
Full Apartment Renovations
Every wall and ceiling is open, so pipe routes for a multi-split or ducted system can go anywhere the layout needs.
Add AC to your renovation plan before the walls close up and it disappears into the finish — concealed pipe runs, no surface trunking, no re-opened plaster afterward.
Air conditioning for renovations means planning and first-fixing AC pipework, drain lines and electrical cabling during the building works, alongside the builder, electrician and plasterer, so the lines can be chased into walls or hidden in a false ceiling before surfaces are finished. It suits any Valencia homeowner remodelling a kitchen, bathroom-adjacent wall, or full apartment who wants AC without visible surface pipework.
Fitting AC during a renovation is a two-visit job: a first-fix while the site is stripped back, and a second-fix once decorating is done. Here's what's covered across both.
If any of these describe your project, planning AC in now will save you cutting into finished surfaces later.
Every wall and ceiling is open, so pipe routes for a multi-split or ducted system can go anywhere the layout needs.
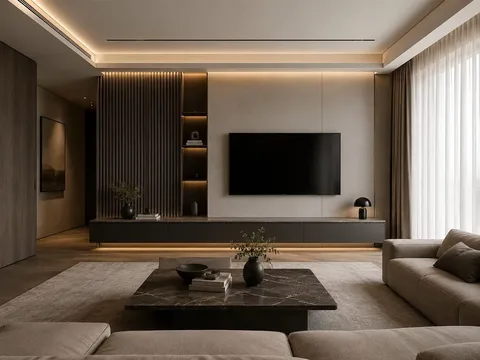
Wall chases for a nearby bedroom or living room unit are far easier to cut while adjacent walls are already being reworked.

Premium flooring, panelling and paint finishes stay untouched by AC work when pipe routes are agreed before they're installed.
We look at your renovation plans or visit site to agree indoor and outdoor unit positions before any walls are opened.
We speak directly with your builder, electrician and plasterer so pipe routes don't clash with other first-fix work.
One written price for the whole job, timed to your renovation schedule, confirmed before work starts.
Pipework, drain and cabling are chased in or routed through the false ceiling and pressure-tested before covering.
Plastering, tiling, flooring and painting proceed over the concealed lines while we step back off site.
Units are mounted, the system is commissioned, and you get a full walkthrough once the renovation is finished.
Renovation-stage AC follows the same base pricing as standalone installation, but timing it into the build usually reduces total cost versus retrofitting afterward, since chasing and making good are already part of the works.
| Factor | Why it matters |
|---|---|
| System type | Split, multi-split and ducted systems each need a different pipe route and unit footprint planned into the renovation. |
| Renovation schedule | First-fix must land in the same window as electrical and plumbing first-fix, not after plastering is complete. |
| Number of rooms served | More indoor units means more chased routes and drain points to coordinate across the floor plan. |
| Ceiling or wall construction | False ceilings make ducted trunking straightforward; solid concrete walls may need core-drilling for pipe passage. |
| Access at second-fix | Returning once floors and paint are finished requires careful protection, which is priced into the second visit. |
One indoor/outdoor pair, pipework chased in during the renovation.
2-4 rooms served from one outdoor unit, ideal for a full apartment remodel.
Full-apartment ducted AC hidden in a false ceiling built during renovation.
Square Meter Air Conditioning is the AC-focused arm of Square Meter, the wider Valencia renovation, plumbing and electrical group, so when your AC engineer needs to talk pipe routes with the plasterer or the electrician, it's often the same company on both sides of that conversation.
We work alongside builders, electricians and plasterers on renovation projects throughout Valencia city and the surrounding towns.
AC pipework, drain lines and electrical cabling should be first fixed after demolition and rough electrics but before plastering, tiling or painting begins, so lines can be chased into walls or hidden above a false ceiling and finished over. The indoor and outdoor units themselves, along with final testing, are usually completed near the end of the project once surfaces are finished and protected.
Yes — during a renovation, refrigerant lines and condensate drains can be routed through a chased channel in the wall or inside a false ceiling void and then plastered or boarded over, leaving only the indoor unit visible. This concealed-pipe approach is far cheaper to do during a renovation than retrofitting into finished walls afterward.
Pricing follows the same ranges as standalone installation: a single split system starts from EUR 650-950 per indoor/outdoor pair, a multi-split covering several rooms starts from EUR 1,800, and a full ducted system for an apartment starts from EUR 4,500. Installing during a renovation is often cheaper overall than after, because wall chasing and making good are already part of the building works.
Square Meter's engineers work directly with your builder, electrician and plasterer to agree pipe routes, drain falls and unit positions before any chasing or first-fix electrics happen, so you don't have to relay technical details between trades yourself. We provide a simple installation drawing the site team can build to.
Adding AC after a renovation is complete usually means surface-mounted trunking to hide pipework, since chasing into finished plaster risks cracking and re-decorating, or a full retile/replaster after the chase is cut. It's not impossible, but it typically costs more and looks less clean than planning the pipe routes in during the build.
Yes — a false ceiling built during a renovation is the ideal place to run ducted AC trunking and hide the air handling unit, leaving only slim ceiling diffusers visible in the finished rooms. This needs to be planned with the ceiling contractor before boarding, which is why timing the AC design early in the renovation matters.
Send us your renovation plans or book a site visit — we'll agree pipe routes with your builder before the walls close up.